

Listing Courtesy of: BRIGHT IDX / Listed By: Brooke Penders, Coldwell Banker Realty
333 W Fifth Street Media, PA 19063
Coming Soon (1 Days)
$700,000 (USD)
OPEN HOUSE TIMES
-
OPENThu, Sep 175:00 pm - 7:00 pm
-
OPENSat, Sep 192:00 pm - 4:00 pm
-
OPENSun, Sep 2011:00 am - 12:30 pm
show more

Description
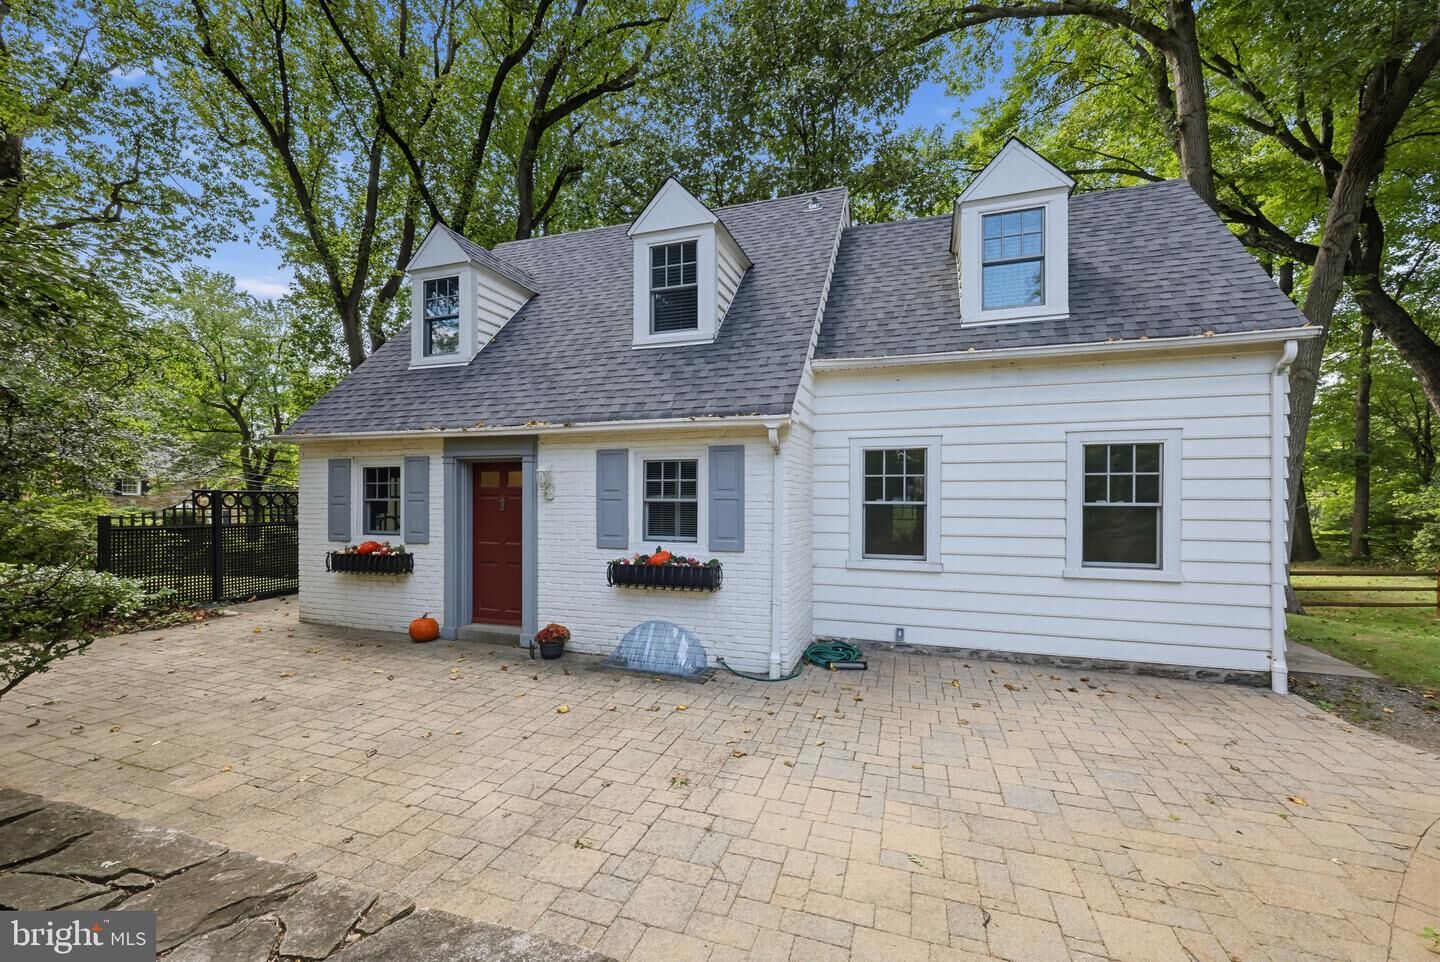
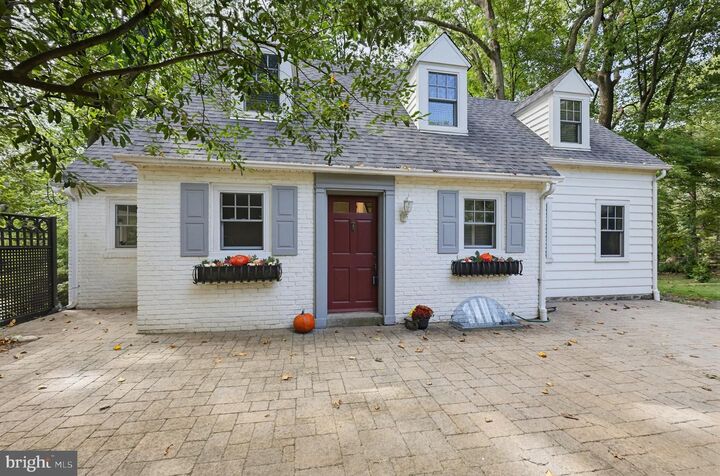
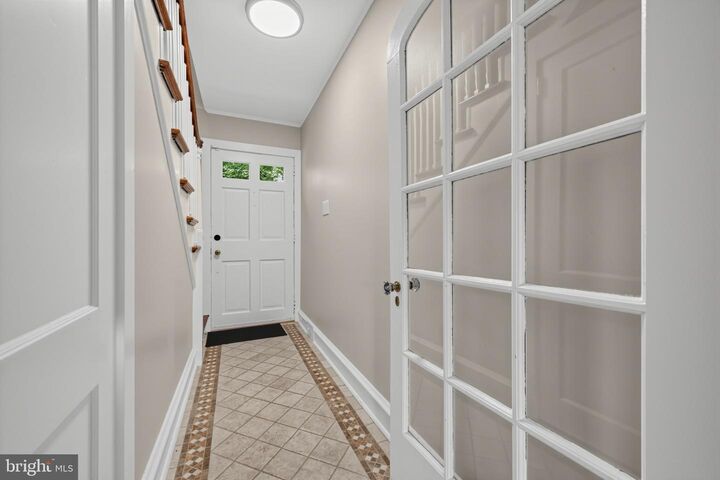
Welcome home to 333 W 5th Street, a storybook home in the heart of the Boro! Located on almost one-third of an acre in Media Borough, this lovely 3-bedroom, 2-bath home offers a comfortable combination of interior space, outdoor living, and convenient access to downtown Media.The first floor features a spacious living room/great room with hardwood floors and a gas fireplace, a dining room with ample natural light, an updated kitchen with granite countertops and stainless-steel appliances, and a large primary bedroom with an en-suite bath and walk-in closet. Two additional bedrooms and a full bath are located on the second floor, along with a kitchenette that provides flexibility for guests, extended living space, or a home office arrangement.Outside, the property offers a private yard, hardscape and paver patios, and off-street parking. The unfinished walk-out basement provides additional storage space and direct access to the driveway.Recent updates include a new roof, an upgraded electrical service a fresh paint inside and out.Set in an established residential neighborhood, the property is conveniently located within a short distance of State Street, local restaurants, shops, public transportation, and the amenities of downtown Media. The home is also located within the Rose Tree Media School District.333 W. 5th Street offers the space, privacy and flexibility of a detached home while providing the convenience of being close to the center of Media.
MLS #:
PADE2121588
PADE2121588
Taxes
$8,281(2025)
$8,281(2025)
Lot Size
0.3 acres
0.3 acres
Type
Single-Family Home
Single-Family Home
Year Built
1931
1931
Style
Cape Cod
Cape Cod
School District
Rose Tree Media
Rose Tree Media
County
Delaware County
Delaware County
Listed By
Brooke Penders, Coldwell Banker Realty
Source
BRIGHT IDX
Last checked Sep 14 2026 at 1:14 PM GMT+0000
BRIGHT IDX
Last checked Sep 14 2026 at 1:14 PM GMT+0000
Bathroom Details
- Full Bathrooms: 2
Interior Features
- Built-Ins
- Crown Moldings
- Wood Floors
- Dishwasher
- Disposal
- Refrigerator
- Entry Level Bedroom
- Oven - Self Cleaning
- Built-In Range
- Energy Efficient Appliances
- Built-In Microwave
- Stainless Steel Appliances
- Carpet
- Pantry
- Walk-In Closet(s)
- Ceiling Fan(s)
- Primary Bath(s)
- Bathroom - Tub Shower
- Bathroom - Walk-In Shower
Subdivision
- Media
Lot Information
- Front Yard
- Sideyard(s)
Property Features
- Above Grade
- Below Grade
- Fireplace: Gas/Propane
- Fireplace: Brick
- Foundation: Stone
Heating and Cooling
- Heat Pump(s)
- Forced Air
- Central A/C
Basement Information
- Walkout Level
- Unfinished
Flooring
- Hardwood
- Carpet
- Ceramic Tile
Exterior Features
- Brick
- Roof: Shingle
Utility Information
- Sewer: Public Sewer
- Fuel: Natural Gas
School Information
- Elementary School: Media
- Middle School: Springton Lake
- High School: Penncrest
Parking
- Paved Driveway
Stories
- 2
Living Area
- 1,573 sqft
Location
Disclaimer: Copyright 2026 Bright MLS IDX. All rights reserved. This information is deemed reliable, but not guaranteed. The information being provided is for consumers’ personal, non-commercial use and may not be used for any purpose other than to identify prospective properties consumers may be interested in purchasing. Data last updated 9/14/26 06:14
