

604 Hillcrest Road Hershey, PA 17033
Listing Courtesy of: BRIGHT IDX / Listed By: Sally Copeland, Coldwell Banker Realty

  604 Hillcrest Road Hershey, PA 17033

Coming Soon (2 Days)
$539,000 (USD)
3
BED
2
BATH
2,186
SQFT

Description

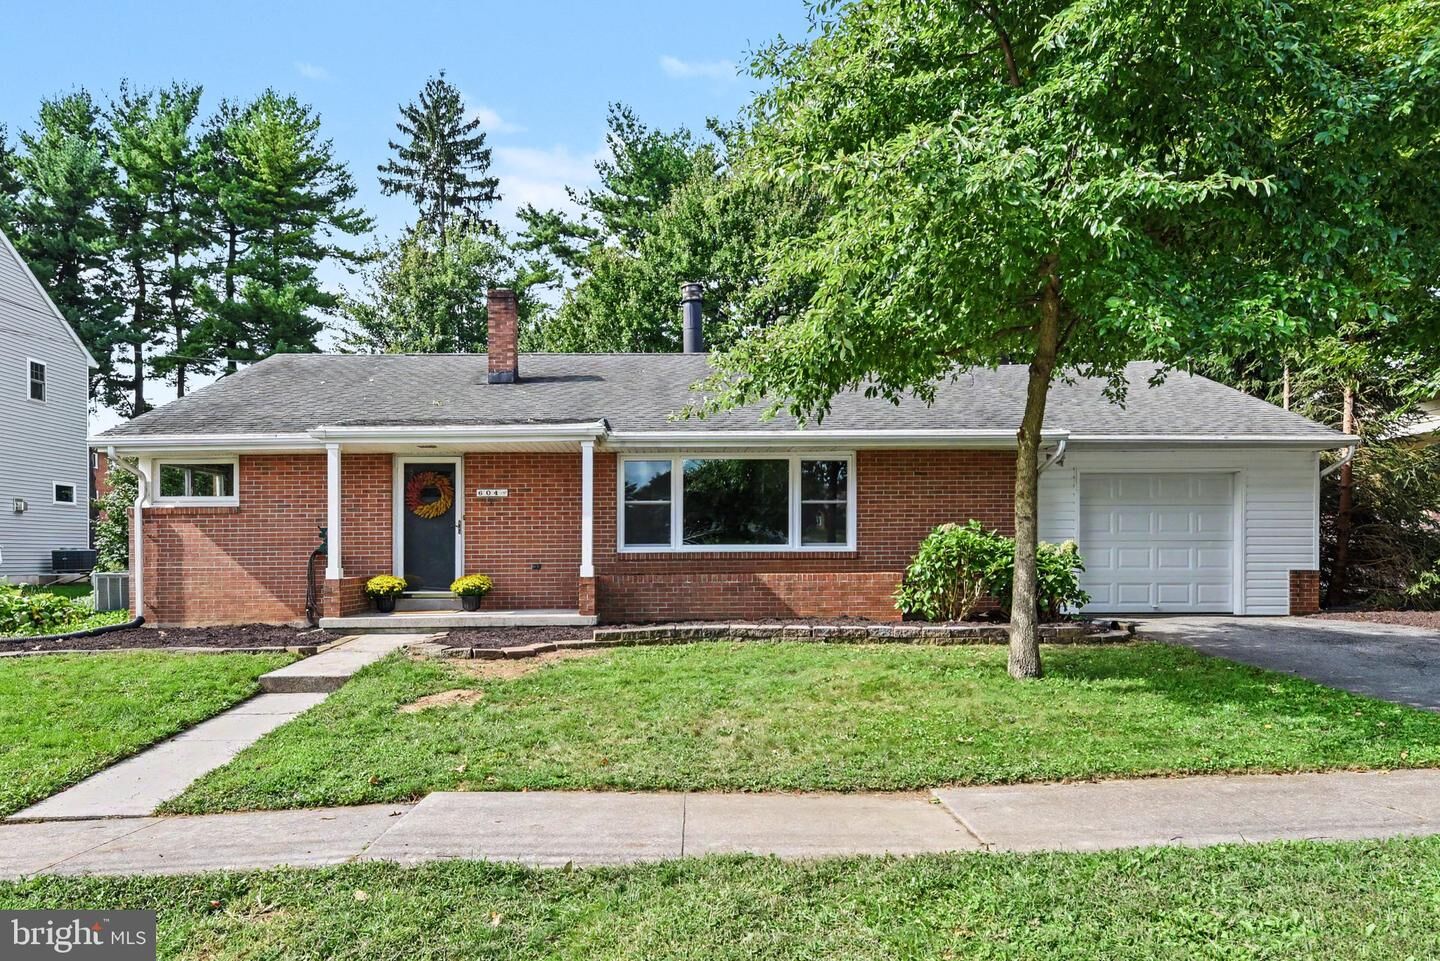
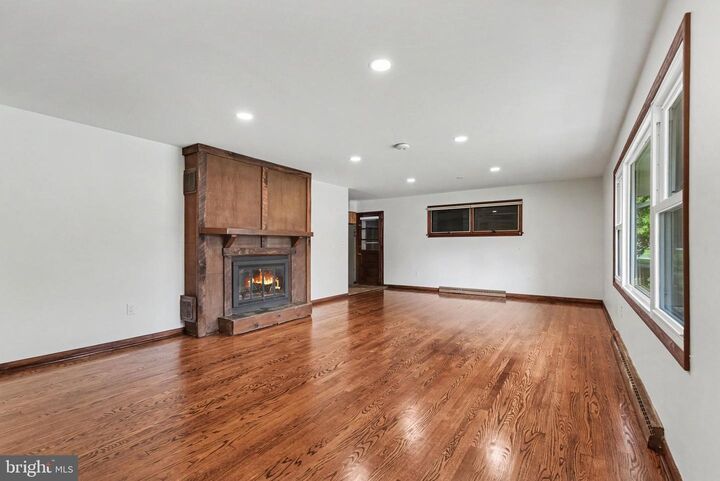
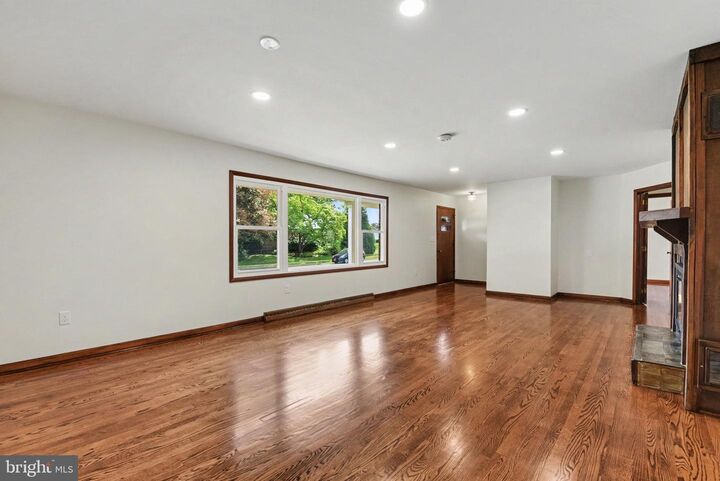
Here's your chance to own a beautiful ranch home in one of Hershey's most sought after locations- In-Town! Step into the spacious living room featuring newly refinished original hardwood floors and a sun-filled window. Hang out with family and friends by the cozy fireplace. The eat-in kitchen offers ample counter space-great for food preparation and also has upgraded countertops and stainless steel appliances. Retire to the large primary bedroom which can accommodate a king size bed. If you're working remotely, you'll enjoy the loft space as a dedicated home office-area. The laundry area is conveniently located in the full bath which boasts a walk-in shower. Down the hall are two additional bedrooms and a second full bath- ideal for kids or guests. Watch the big game in the finished recreation room in the lower level or use it as an exercise area or whatever suits your needs. Store holiday decor or seasonal items in the two unfinished areas. You can't have too much storage! The attached one car garage will save you from scraping ice and snow from your vehicle. Enjoy outdoor living? The fenced in yard and back patio will be the place for you! Host a barbcue or play a game of catch! Located just 1 mile from Hershey Medical Center and in the desirable Derry Township/ Hershey School District. Walk to in-town shops, restaurants or the recreation center! Schedule your showing today!

MLS #:
PADA2063978
Taxes
$4,153(2026)
Lot Size
0.25 acres
Type
Single-Family Home
Year Built
1960
Style
Ranch/Rambler
School District
Derry Township
County
Dauphin County

Listed By

Sally Copeland, Coldwell Banker Realty
Source
BRIGHT IDX
Last checked Sep 14 2026 at 7:57 AM GMT+0000
Bathroom Details
  • Full Bathrooms: 2
Subdivision
  • Hershey Village
Property Features
  • Above Grade
  • Below Grade
  • Foundation: Block
Heating and Cooling
  • Forced Air
  • Central A/C
Basement Information
  • Full
Exterior Features
  • Brick
Utility Information
  • Sewer: Public Sewer
  • Fuel: Oil
School Information
  • High School: Hershey High School
Stories
  • 1
Living Area
  • 2,186 sqft
Location
   
Calculate drive times to this property
 
Powered by INRIX® Drive Time

Powered by Walk Score®
Disclaimer: Copyright 2026 Bright MLS IDX. All rights reserved. This information is deemed reliable, but not guaranteed. The information being provided is for consumers’ personal, non-commercial use and may not be used for any purpose other than to identify prospective properties consumers may be interested in purchasing. Data last updated 9/14/26 00:57
